How the planner works

Design your space in minutes

Plan a kitchen, wardrobe, TV unit, door or home office online, pick a layout, set your space, choose your finishes and see your price in BHD. Bespoke, manufactured and installed in Bahrain.

✦Free to use✦No obligation✦10-year warranty
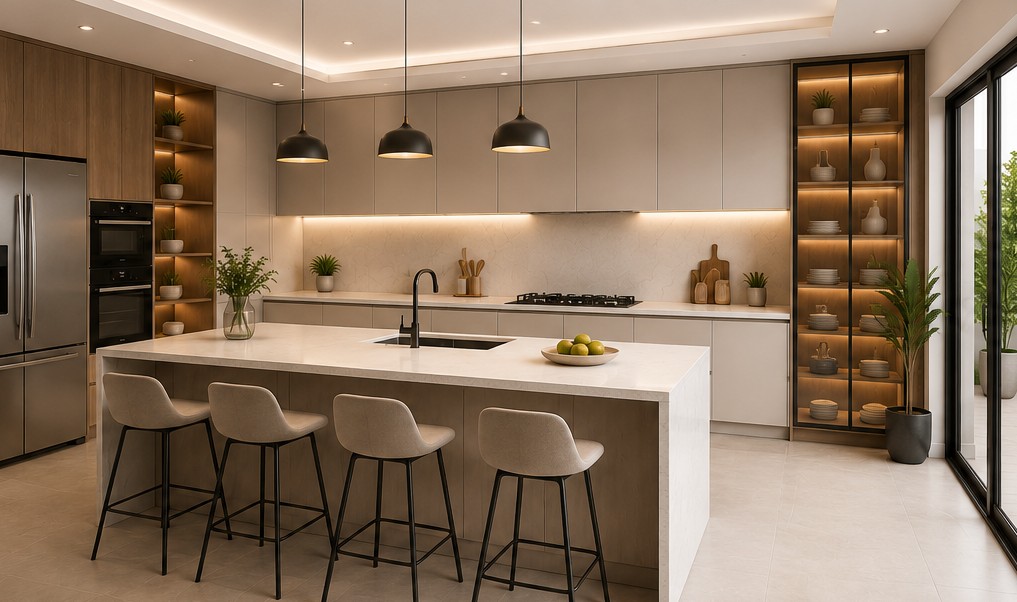
Designing a bespoke kitchen with an island
How it works

Four simple steps

The same easy flow whatever you are planning, from first layout to a price you can act on.
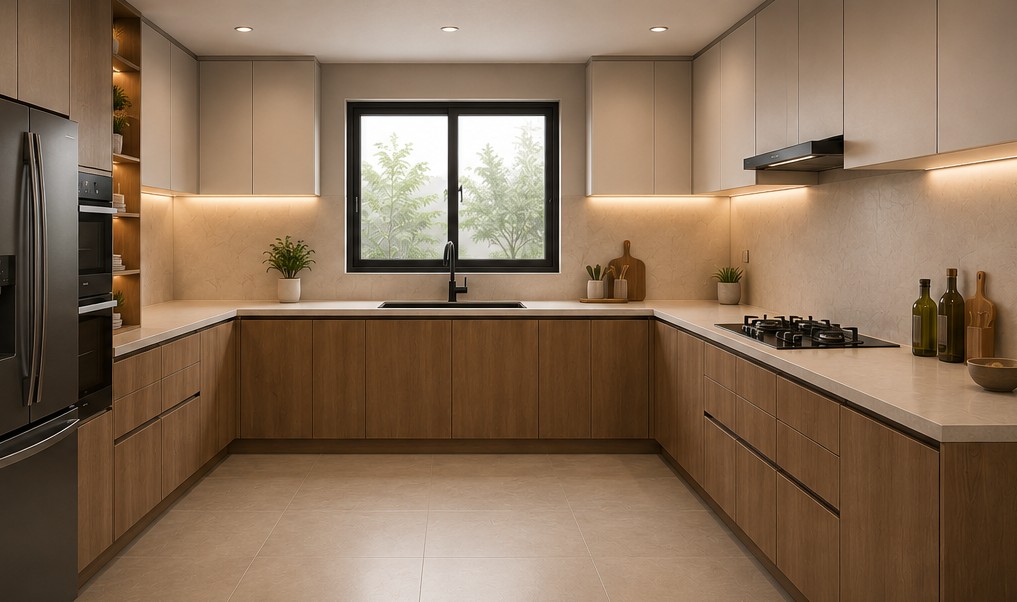
Selecting an L-shape kitchen layout
01

Pick your product & layout

Choose what you are building — a kitchen, wardrobe, TV unit, door or home office — then select the layout that matches your room, from galley and L-shape to walk-in and full-wall.
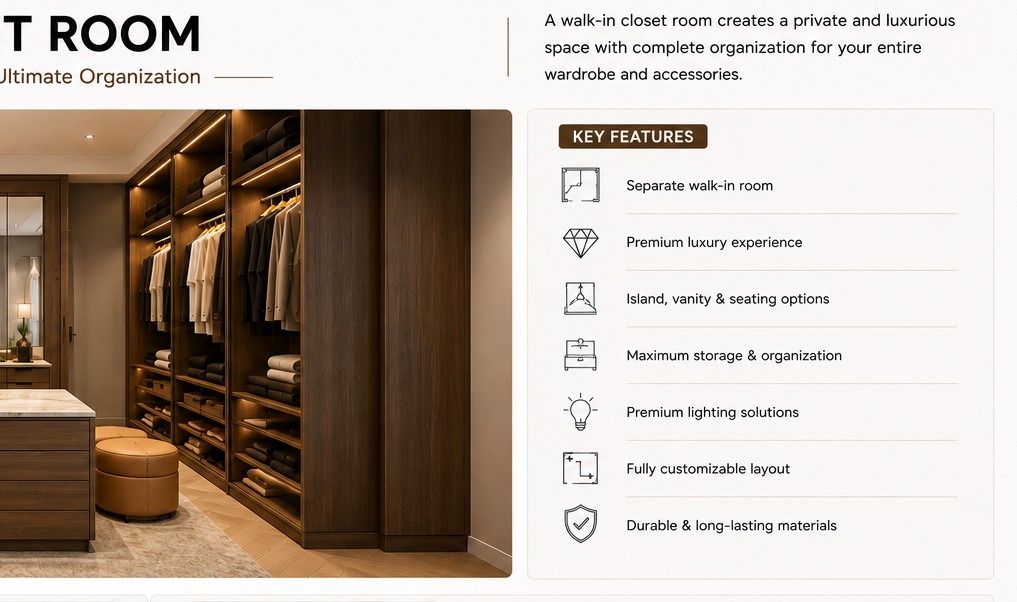
Setting wardrobe dimensions and openings
02

Set your space

Enter your wall dimensions and mark openings like windows, doors and sockets. Approximate measurements are fine to start — our team confirms everything on a free site visit.
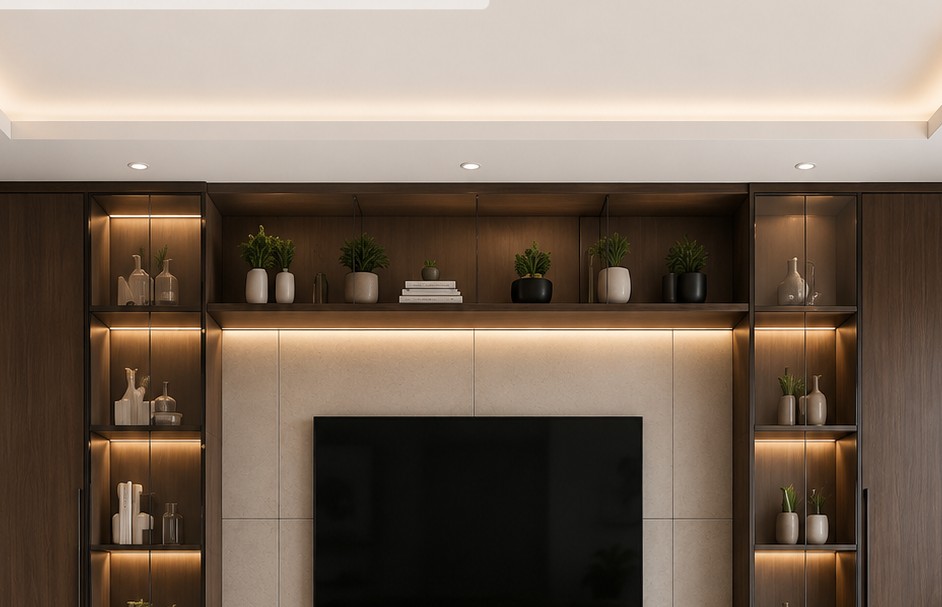
Choosing finishes for a full-wall media unit
03

Choose finishes & accessories

Pick your finish family, worktops, door fronts, handles and interior accessories. Every choice updates your design live, so you always see what you are getting.
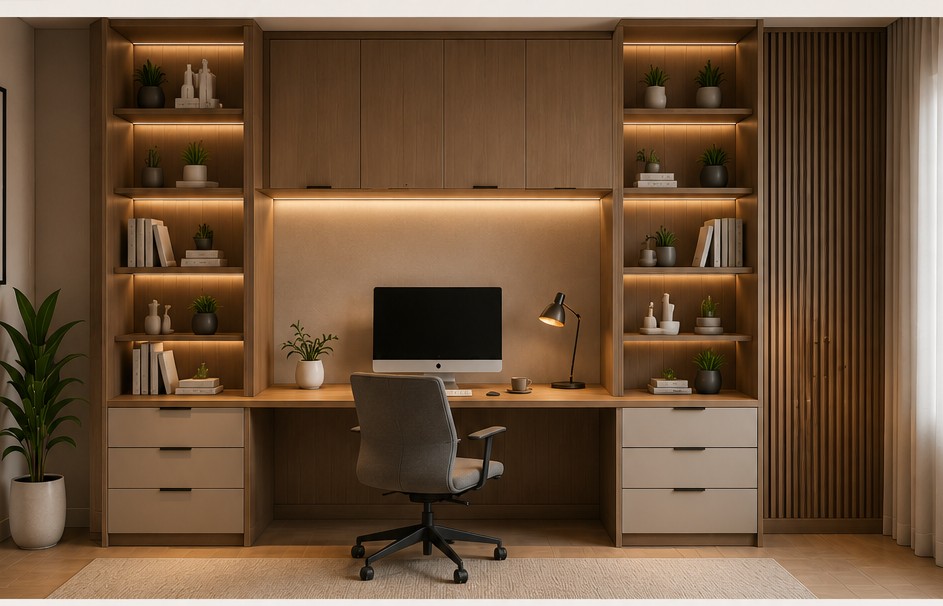
Reviewing an indicative price for a built-in office
04

See your price & request a quote

Your indicative price in BHD updates as you design. Happy with it? Save your design and request a formal quote — manufactured and installed in Bahrain.

Interactive Room Designer with clickable surfaces
Room Designer
The Room Designer

See it before you build it

Our interactive visualiser turns your choices into a real room you can play with. Click any surface to change its finish, flip between a live photo and 3D, then render a photoreal image. It works for kitchens, wardrobes, TV units, doors and offices.

Clickable hotspots
Tap any surface in a real room — cabinets, worktop, doors, handles — and swap its material in a click.
Finish per surface
Mix and match finish families across every surface until the whole space feels right.
Live photo ⇄ 3D
Switch between a real photo and an interactive 3D view to judge proportions and depth.
Render photoreal
Generate a photoreal AI image of your exact choices to share or save before you commit.
Plan any product

One planner for every room

Each planner is tuned to its product, with the right layouts, finishes and accessories built in.

Tips for a great design

Get it right, first time

1
Measure twice
Note wall lengths, ceiling height and any sockets or windows before you start — it makes every step faster.
2
Start with the layout
Get the shape right first. The right layout solves most design problems before you pick a single finish.
3
Pick a finish family
Choose one finish direction — warm wood, matt lacquer or two-tone — and let everything else follow it.
4
Use the work triangle
For kitchens, keep sink, hob and fridge in an easy triangle so cooking always feels effortless.
5
Save & share
Save your design to revisit later or share it with family — and bring it to your free visit.
6
Book a visit to confirm
A designer confirms measurements and details on site, so your final piece fits perfectly.
Questions

Frequently asked

Yes — designing and pricing your space is completely free, with no obligation. You only commit once you accept a formal quote.

Ready to start?

Design your space in minutes, or book a free visit and a designer will plan it with you.